<-- style PDP --> 356 Shoreacres Road, Burlington - Detached for sale for $2,499,000
  • new
  • for sale

356 Shoreacres Road

Burlington, Ontario, L7L 2H5 - Shoreacres

$2,499,000

  • Neighbourhood

    Shoreacres

  • Major Intersection

    Lakeshore & Walkers Line

  • Listed Since: 1 day(s)

  • Last update: today

Overview

  • Property Type

    Detached, 2-Storey

  • Bedrooms

    4

  • Bathrooms

    4

  • Basement

    Finished + Full

  • Kitchen

    1

  • Total Parking

    7 (3 Attached Garage)

  • Lot Size

    66.74x135.95 (Feet)

  • Taxes

    $11,221.86 (2026)

  • Type

    Freehold

Property Description

Property description for 356 Shoreacres Road, Burlington

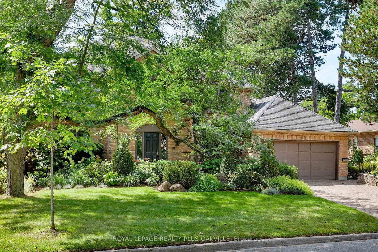
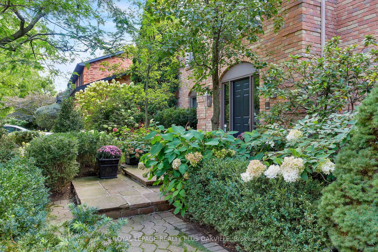
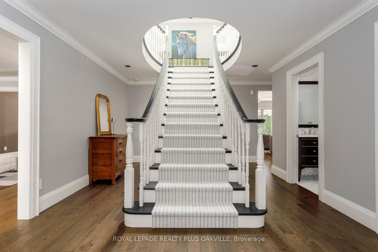
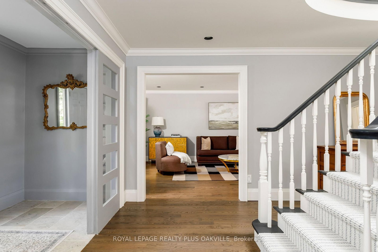
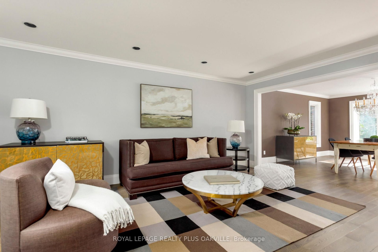
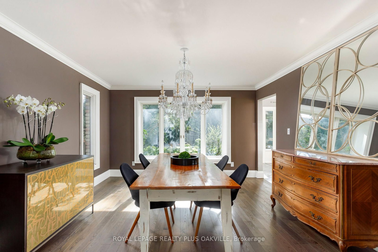
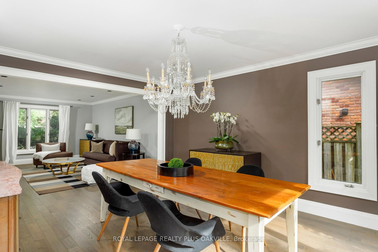
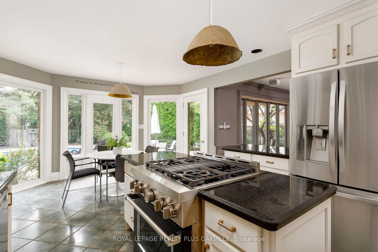
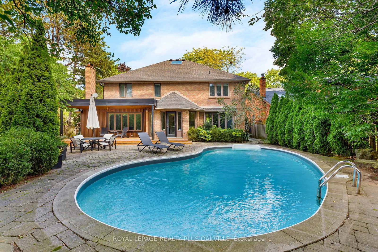
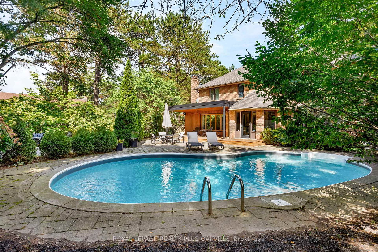
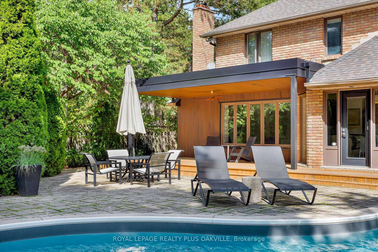
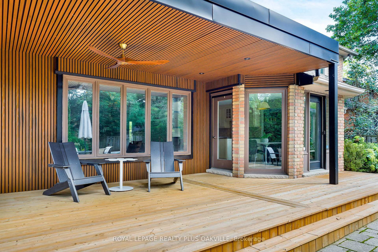
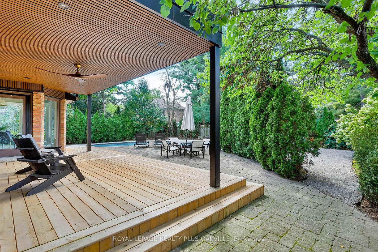
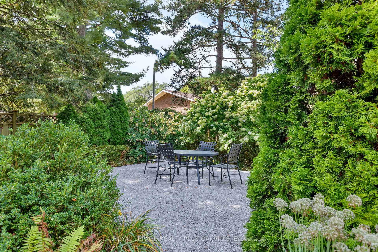
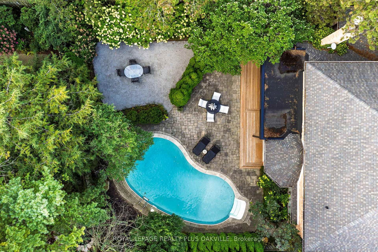
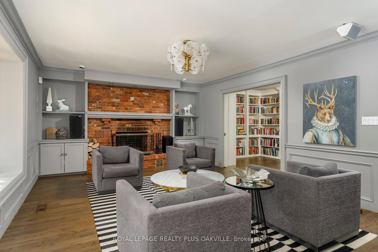
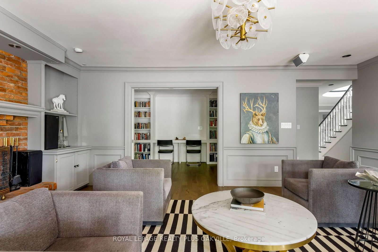
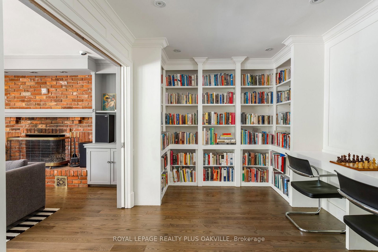
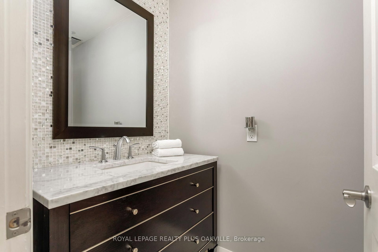
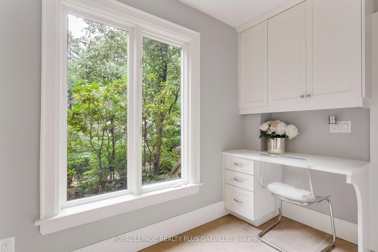
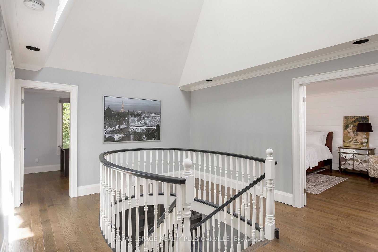
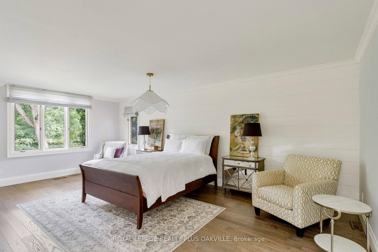
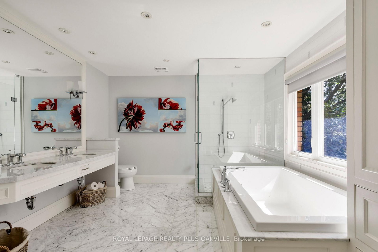
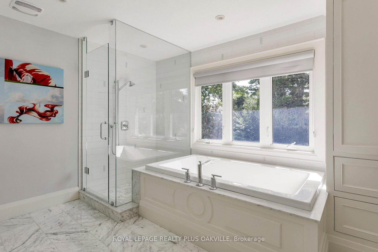
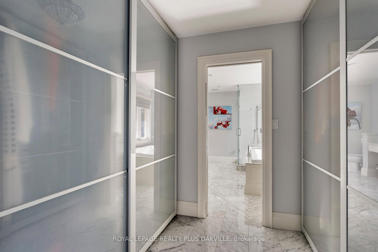
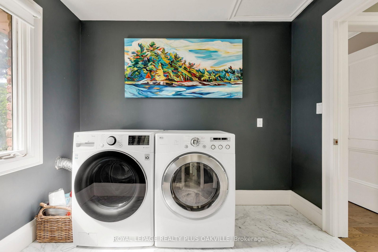
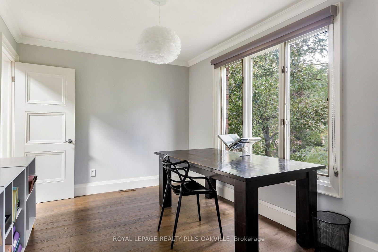
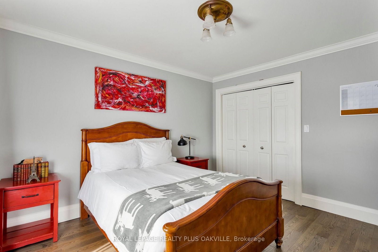
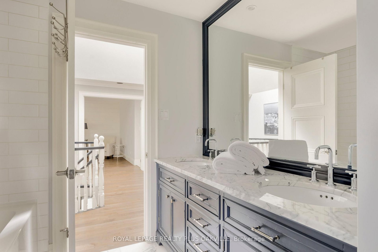
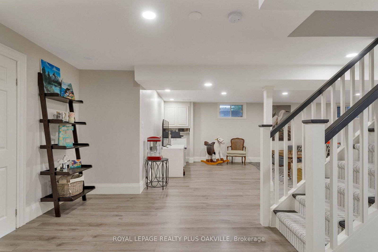
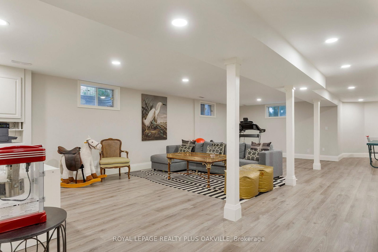
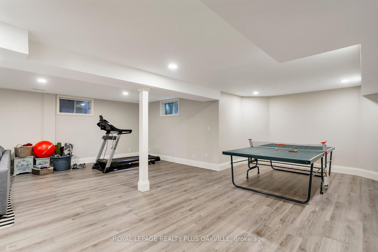
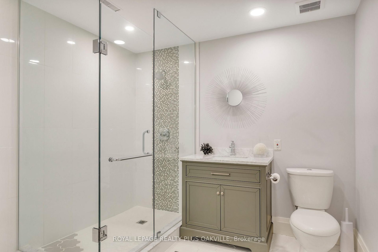
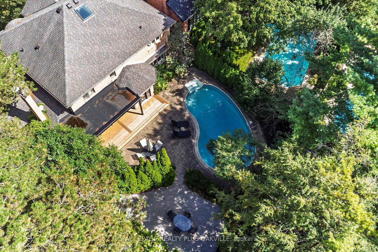
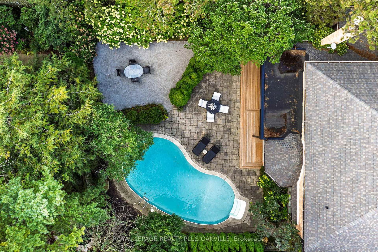
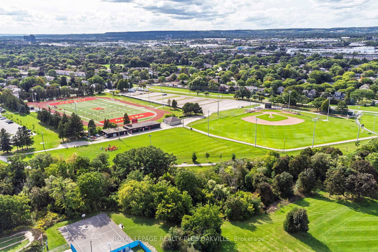
Some streets are just addresses. The Shoreacres community is something else. Mature trees line the roads, kids ride bikes to Paletta Park and neighbours actually know each other's names. This is a pocket of Burlington where families put down roots for decades, not years, where the school catchment is excellent, the gardens are tended with pride and a walk to the lake comes with spectacular views. If you're looking for a place to raise a family, this is one of the best you'll find in southern Ontario. Offering a classic design with a center hall plan and over 4700sqft, this 4 Bed, 3+1 Bath home is one of the special ones, built for a family that actually uses every room. A stone driveway and mature landscaping set the tone before you even reach the door, and inside, a sweeping staircase in the foyer leads to formal living and dining rooms with rich Canadian ash flooring. The eat-in kitchen opens straight into a sun-filled family room with custom built-ins and a wood burning fireplace for cold winter nights. The mudroom, with German limestone flooring and lockers for the kids' gear, connects to a three car garage, because busy families need somewhere for all of it to go. Upstairs, vaulted ceilings and a skylit hallway keep the whole floor bright. Four bedrooms include a primary retreat with walk-through closets and an ensuite that feels more like a personal spa than a bathroom: double vanities, Carrara marble flooring, a custom glass shower, and an oversized soaker tub made for relaxing in. Laundry is close at hand, right where you need it. Downstairs, the fully finished lower level adds even more room to spread out, with generous storage and a beautifully renovated bathroom. Out back, your own private retreat: a newly updated covered porch, a saltwater pool and gardens kept up with real pride. One of South Burlington's finest streets, in the Tuck and Nelson school district, just steps from Lake Ontario, Paletta Park, the waterfront trails, and GO Transit.

Listed by ROYAL LEPAGE REALTY PLUS OAKVILLE

  • MLS #

    W13773428

  • Sq. Ft

    3500-5000

  • Sq. Ft. Source

    MLS

  • Lot Irregularities

    Y

  • Year Built

    31-50

  • Pool

    Inground, Salt

  • Drive

    Inside Entry, Pvt Double

  • Garage

    Attached, 3 spaces

  • Total Parking

    7

  • Family Room

    Y

  • Den

    Y

  • Exterior

    Brick

  • Fireplace

    Y

  • Roof

    Asphalt Shingle

  • Foundation

    Concrete Block

  • Elevator

    N

  • Water View

    n/a

  • Laundry Level

    Upper

  • Heat

    Forced Air

  • A/C

    Central Air

  • Water

    Municipal

  • Water Supply

    n/a

  • Sewers

    Sewers

  • Central Vac

    N

  • Living

    3.97 x 5.29 ft Main level

  • Dining

    3.99 x 4.51 ft Main level

  • Kitchen

    3.69 x 3.3 ft Main level

  • Breakfast

    3.68 x 2.85 ft Main level

  • Primary

    3.93 x 6.37 ft 2nd level

  • Br

    2.84 x 3.81 ft 2nd level

  • Family

    6.41 x 4.2 ft Main level

  • Office

    4.96 x 2.83 ft Main level

  • Mudroom

    2.89 x 2.1 ft Main level

  • Primary

    3.967 x 6.39 ft 2nd level

    5 Pc Ensuite

  • 2nd Br

    3.73 x 2.95 ft 2nd level

  • 3rd Br

    3.99 x 3.37 ft Bsmt level

  • 4th Br

    3.99 x 3.76 ft 2nd level

  • Laundry

    2.22 x 2.84 ft 2nd level

  • Rec

    12.88 x 7.91 ft Bsmt level

  • Other

    3.56 x 3.72 ft Bsmt level

  • Utility

    5.86 x 8.81 ft Bsmt level

  • Bathroom

    0.01 x 0.01 ft Main level

    2 Pc Bath

  • Bathroom

    0.01 x 0.01 ft 2nd level

    5 Pc Ensuite

  • Bathroom

    0.01 x 0.01 ft 2nd level

    5 Pc Bath

  • Bathroom

    0.01 x 0.01 ft Bsmt level

    3 Pc Bath

  • MLS #

    W13773428

  • Sq. Ft

    3500-5000

  • Sq. Ft. Source

    MLS

  • Lot Irregularities

    Y

  • Year Built

    31-50

  • Pool

    Inground, Salt

  • Drive

    Inside Entry, Pvt Double

  • Garage

    Attached, 3 spaces

  • Total Parking

    7

  • Family Room

    Y

  • Den

    Y

  • Exterior

    Brick

  • Fireplace

    Y

  • Roof

    Asphalt Shingle

  • Foundation

    Concrete Block

  • Elevator

    N

  • Water View

    n/a

  • Laundry Level

    Upper

  • Heat

    Forced Air

  • A/C

    Central Air

  • Water

    Municipal

  • Water Supply

    n/a

  • Sewers

    Sewers

  • Central Vac

    N

  • Living

    3.97 x 5.29 ft Main level

  • Dining

    3.99 x 4.51 ft Main level

  • Kitchen

    3.69 x 3.3 ft Main level

  • Breakfast

    3.68 x 2.85 ft Main level

  • Primary

    3.93 x 6.37 ft 2nd level

  • Br

    2.84 x 3.81 ft 2nd level

  • Family

    6.41 x 4.2 ft Main level

  • Office

    4.96 x 2.83 ft Main level

  • Mudroom

    2.89 x 2.1 ft Main level

  • Primary

    3.967 x 6.39 ft 2nd level

    5 Pc Ensuite

  • 2nd Br

    3.73 x 2.95 ft 2nd level

  • 3rd Br

    3.99 x 3.37 ft Bsmt level

  • 4th Br

    3.99 x 3.76 ft 2nd level

  • Laundry

    2.22 x 2.84 ft 2nd level

  • Rec

    12.88 x 7.91 ft Bsmt level

  • Other

    3.56 x 3.72 ft Bsmt level

  • Utility

    5.86 x 8.81 ft Bsmt level

  • Bathroom

    0.01 x 0.01 ft Main level

    2 Pc Bath

  • Bathroom

    0.01 x 0.01 ft 2nd level

    5 Pc Ensuite

  • Bathroom

    0.01 x 0.01 ft 2nd level

    5 Pc Bath

  • Bathroom

    0.01 x 0.01 ft Bsmt level

    3 Pc Bath

Thinking of Selling?

Find Out Your Home’s Value in Today’s Market!

No Email or Signup is required to view your home estimate.

estimate your home value

Contact Manoj Kukreja

Sales Representative,
Century 21 People’s Choice Realty Inc.,
Brokerage
(647) 576 - 2100

Manoj profile avatar

Property History

Property history for 356 Shoreacres Road, Burlington

This property has been sold 5 times before. Create your free account to explore sold prices, detailed property history, and more insider data.

Sign In / Register

Mortgage Calculator

This data is for informational purposes only.

Mortgage Payment per month

Principal Amount

Interest

Total Payable

Amortization

Amortization

Closing Cost Calculator

This data is for informational purposes only.

Closing Cost Total for this property

Total Cash flow for purchasing this property

Down Payment(%)*
Additional information

Provincial Land Transfer Tax

Ontario Land Transfer Tax Rebate

Toronto Land Transfer Tax

Toronto Land Transfer Tax Rebate

PST on CMHC Insurance Premium

Lawyer Fees

$2,825

Government Registration Fee's

$164

Title Insurance

Closing Cost Total

Total Cash flow for purchasing this property

Provincial Land Transfer Tax

Ontario Land Transfer Tax Rebate

Toronto Land Transfer Tax

Toronto Land Transfer Tax Rebate

PST on CMHC Insurance Premium

Lawyer Fees

$2,825

Government Registarion Fee's

$164

Title Insurance

Down Payment(%)*

* A down payment of less than 20% is permitted only for first-time home buyers purchasing their principal residence. The minimum down payment required is 5% for the portion of the purchase price up to $500,000, and 10% for the portion between $500,000 and $1,500,000. For properties priced over $1,500,000, a minimum down payment of 20% is required.

Thinking of Selling?

Find Out Your Home’s Value in Today’s Market!

No Email or Signup is required to view your home estimate.

estimate your home value

Contact Manoj Kukreja

Sales Representative, Century 21 People’s Choice Realty Inc., Brokerage
(647) 576 - 2100

Manoj profile avatar

Recent Sold Listings in Shoreacres, Burlington

Popular Cities